Commercial Construction
Scalable commercial structural engineering designed for maximum occupancy efficiency, fire safety, and rapid ROI.
Division Overview
Engineering Excellence & Certified Turnkey Delivery
Upside Builders delivers high-performance commercial construction solutions across major commercial hubs in Pakistan. From multi-story office skyscrapers and retail shopping plazas to industrial warehousing and corporate headquarters, our commercial division combines heavy structural engineering with state-of-the-art building management systems. Utilizing advanced BIM modeling and lean project schedules, we ensure commercial developments in Islamabad, Rawalpindi, and Bahria Town meet strict commercial codes, fire safety regulations, and environmental standards. Backed by safety compliance and professional standards, our experienced engineering team minimizes construction downtime while maximizing rentable square footage.
EXPERIENCED
Team
END-TO-END
Delivery
QUALITY
Execution
CLIENT-FIRST
Approach
Request Consultation
Planning a residential or commercial build? Let our experienced team help you with architectural planning, cost estimation, and complete project execution.
Scope of Work
What's Included in Commercial Construction
Itemized deliverables executed with complete accountability and zero trade overlap.
Commercial Building Design & BIM
Structural frame calculations, 3D Building Information Modeling (BIM), and commercial code compliance.
Heavy Reinforced Frame Construction
Post-tensioned concrete slabs, steel truss framing, and curtain wall glass facade installations.
Commercial MEP & Fire Suppression
High-capacity HVAC systems, backup generator integration, sprinklers, and fire alarm networks.
Corporate Interior Space Planning
Open-plan office layouts, executive suites, conference halls, and acoustic wall paneling.
Elevator & Vertical Transport Rigging
Passenger lift shafts, service freight elevators, escalators, and automated access control.
Occupancy Permit & Facility Handover
Commercial occupancy licensing, environmental clearance certificates, and facility operation training.
Workflow Timeline
Our 5-Step Commercial Construction Process
Structured project phases designed for efficient execution and clear communication.
Feasibility & Site Analysis
We evaluate commercial zoning rules, access roads, utility capacities, and architectural floor requirements.
BIM & Commercial Permitting
Our engineers finalize 3D BIM models, structural load distribution, and fire authority NOC approvals.
Superstructure & Facade Erection
We execute post-tension slab casting, steel column erection, and double-glazed curtain wall assembly.
MEP Integration & Fit-Out
Installation of commercial HVAC chillers, power distribution panels, and acoustic office ceilings.
Commissioning & Handover
System testing, fire safety drill validation, and smooth facility handover ready for tenant fit-out.
Project Showcase
Representative Projects
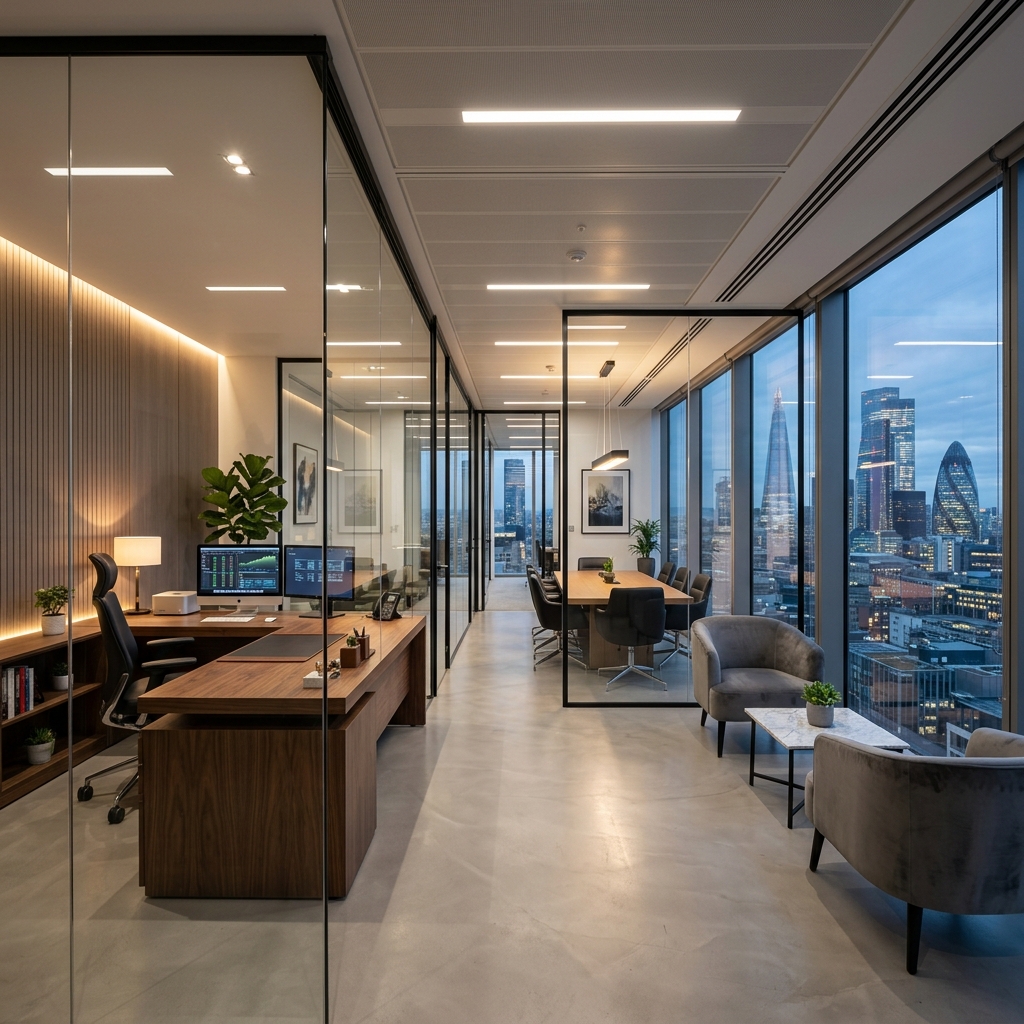 Commercial Construction
Corporate Executive Office Fit-Out
Modern commercial office space with acoustic glass partitions and energy-efficient LED lighting systems.
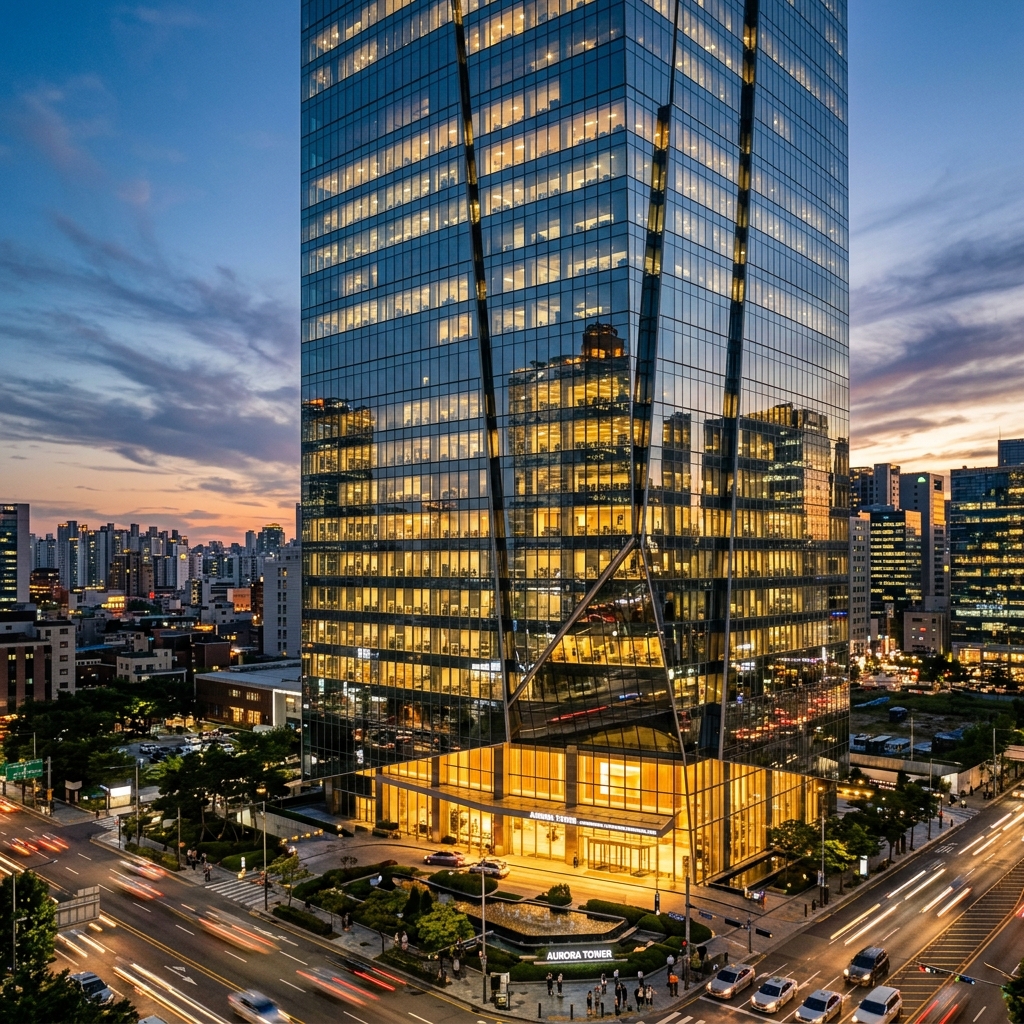 Heavy Commercial
Commercial Skyscraper Structure
State-of-the-art commercial high-rise tower featuring curtain wall glass facades and smart lift controls.
Client Questions
Frequently Asked Questions
What scale of commercial developments does Upside Builders execute?
Our team has the capability and experience to manage commercial developments ranging from boutique office plazas to large-scale commercial towers and industrial logistics warehouses.
How do you ensure workplace safety during high-rise commercial builds?
Our sites follow structured safety practices, including appropriate PPE, site supervision, hazard awareness, and safe working procedures.
Can commercial projects be delivered in phased handovers?
Yes, we structure modular construction schedules allowing lower ground retail levels to open while upper office floors complete final interior fit-outs.
Do you install energy-efficient HVAC and green building technology?
Yes, as sustainability-conscious builders, we integrate VRF air conditioning, low-emissivity glass facades, and solar panel arrays to reduce long-term operational costs.
Explore Related Services
Ready to start your Commercial Construction project?
Contact our engineering team in Bahria Town, Islamabad & Rawalpindi for a site feasibility survey and detailed cost estimate.